468 Roxbury Avenue NW, Massillon, OH
$465,000
3 Beds
3 Baths
2 full, 1 half
2778 SqFt
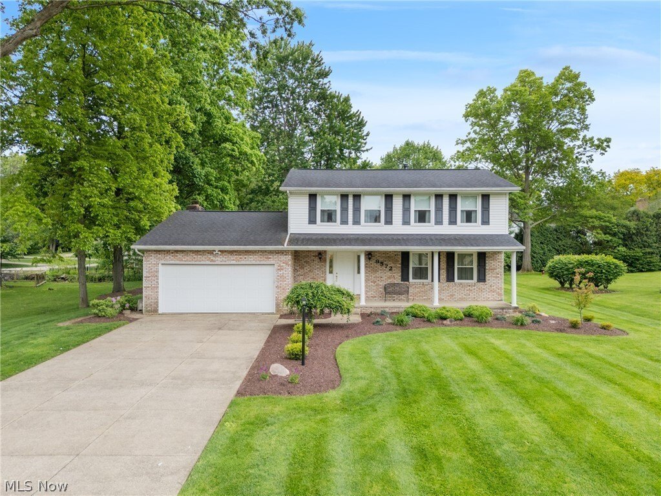
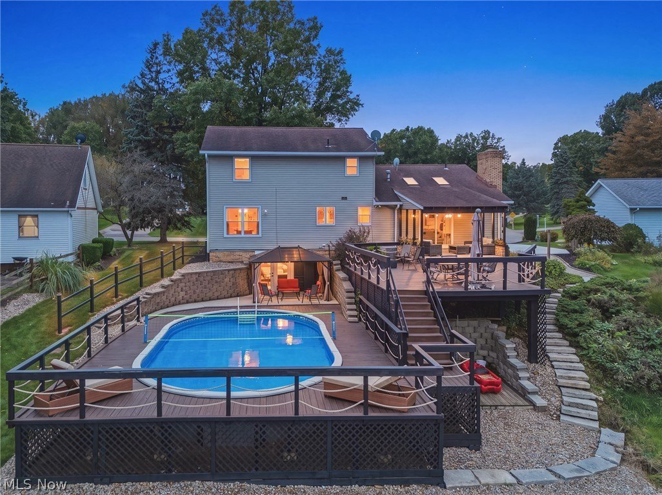
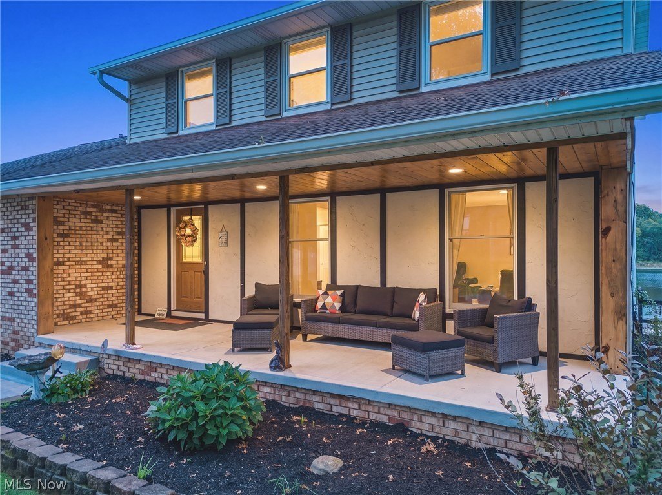
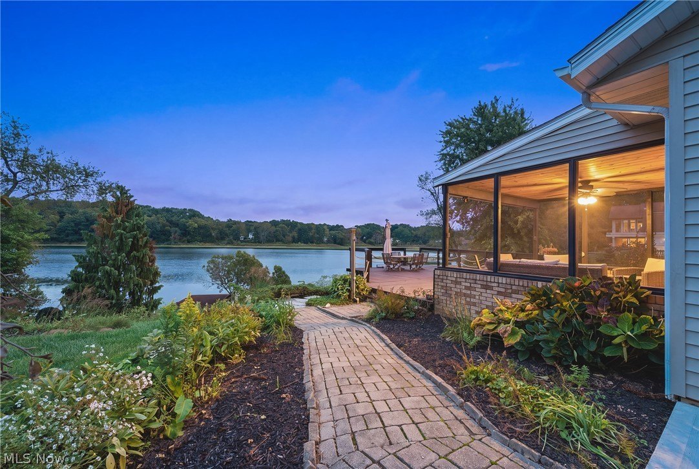
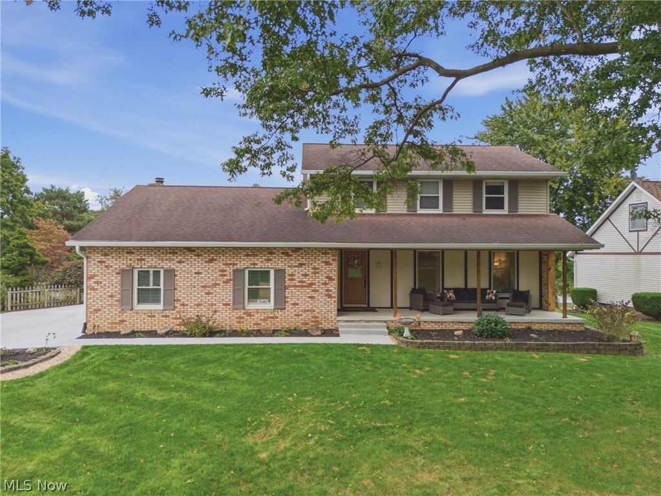
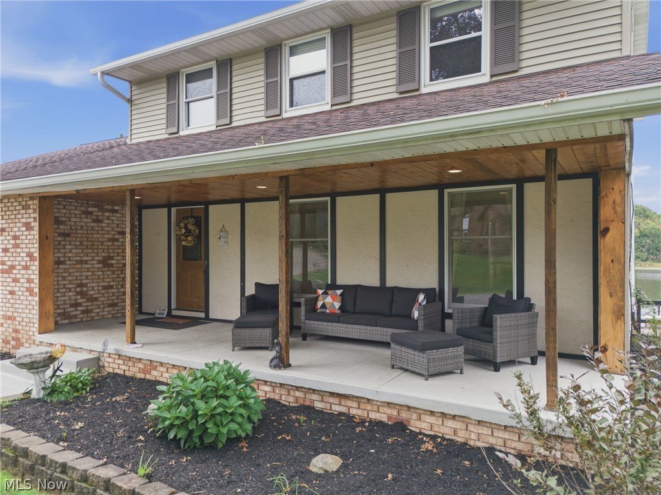
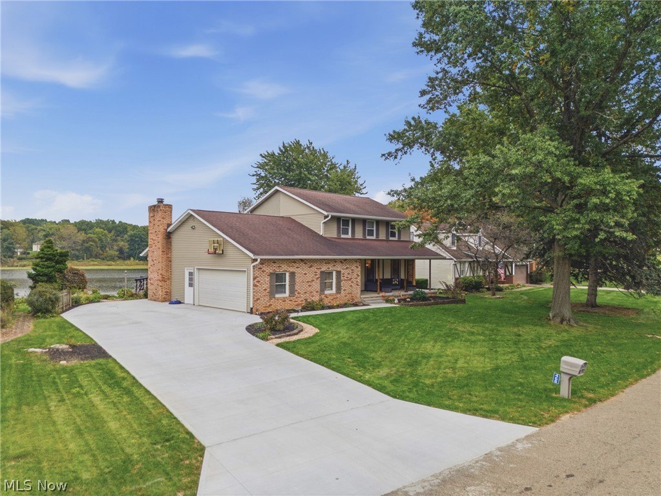
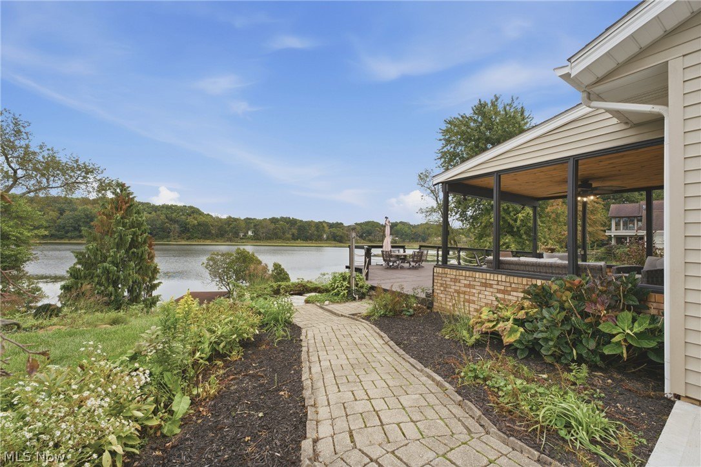
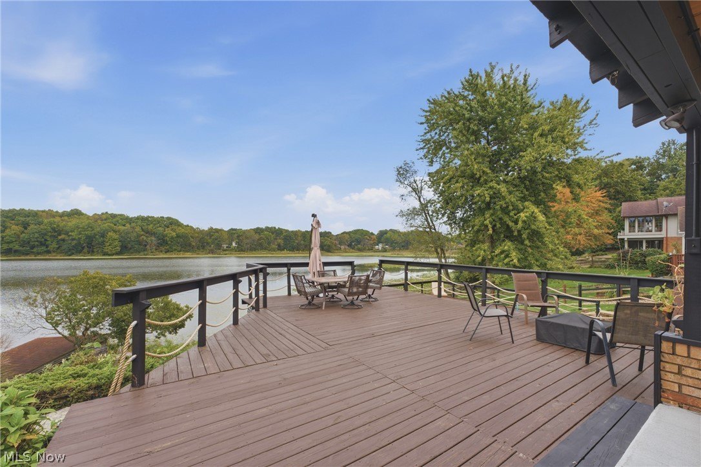
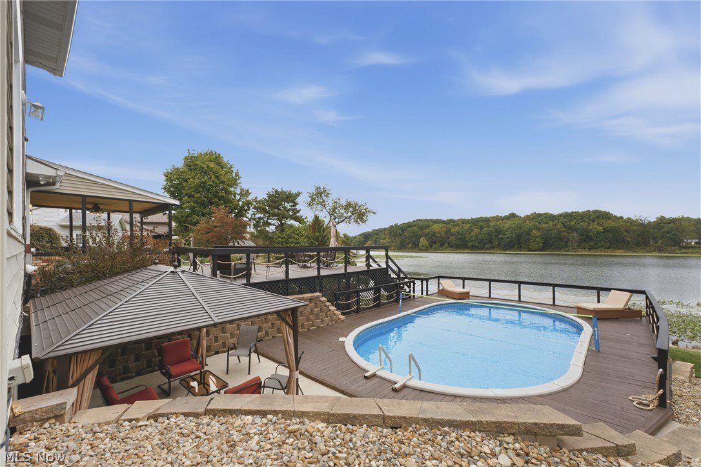
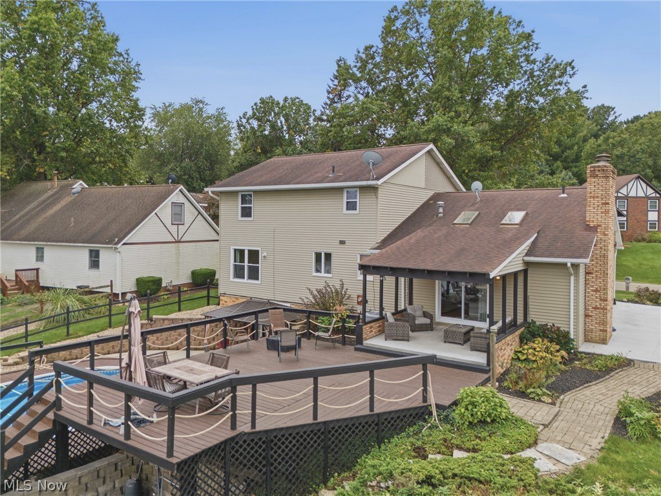
Imagine waking up to beautiful lake views, spending summer afternoons by the pool and becoming the home everyone wants to visit. This rare lakefront property with lake privileges at no additional cost to the owner offers the setting, space and outdoor lifestyle buyers dream about but rarely find. Designed for entertaining and making memories, this home offers multiple spacious living areas, including a large living room, oversized great room and an impressively sized lower-level family room. Two of these spaces open through sliding glass doors to the outdoor living areas, creating a wonderful connection between the home, pool and lakefront setting. Outside is where this property truly shines. The pool is beautifully incorporated into the surrounding deck, giving it the look and feel of an inground pool while creating an incredible space for relaxing, entertaining and those unforgettable summer pool-volleyball games. Add the gazebo and covered deck on the upper tier, extensive landscaping and hardscaping, tiered deck and lakefront backdrop, and you have your own private getaway right at home. The owners have made numerous improvements, including driveway concrete, deck and pool, backyard landscaping and hardscaping, gazebo, improved walk-out basement accessibility, rear patio concrete, updated upstairs full bath, fresh interior paint throughout, basement accent wall, updated basement ceiling and recessed lighting, sliding doors to the deck, dining room windows and more. Whether you envision quiet mornings by the water, afternoons around the pool or evenings filled with family and friends, this is more than a home-it's the lakefront lifestyle you've been waiting for. The pool is being kept open through the first open house so buyers can experience the complete outdoor setting. Kayaks & ping pong table stay. Don't miss this opportunity-schedule your private showing today with your favorite REALTOR(R) or contact the listing agent for additional information.
Property Details
| Property Type | Residential |
|---|---|
| Mls # | 5250461 |
| LotSize | 0.48 acres |
| Property Subtype | Single Family Residence |
| Year Built | 1978 |
| Cooling Systems | central air |
| Exterior Types | brick, vinylsiding |
| Heating Fuels | fireplace(s),natural gas |
|---|---|
| Parking Types | garage |
| Num Of Floors | 2 |
| Has Porch | 1 |
| Roof Types | asphalt |
| Appliances | Dishwasher, Microwave, Range, Refrigerator |
| School District | Perry LSD Stark- 7614 |
Photos
Get Top Dollar for Your Home
With Our 100+ Point Marketing Plan!
Learn how we will get your home:
- In front of and shown to more buyers
- Sold faster and for more money
- Sold on your terms without the hassle and stress
Real Estate Resource Center
Real Estate Reports for Home Owners, Sellers & Buyers!




Maps & Local
Schools
Print Brochure
View More Listings
Click the property below to view the virtual tour of each listing.